It has been a little while since the last post, so here is an update.
Things are still moving quite nicely now with steady progress on many fronts.
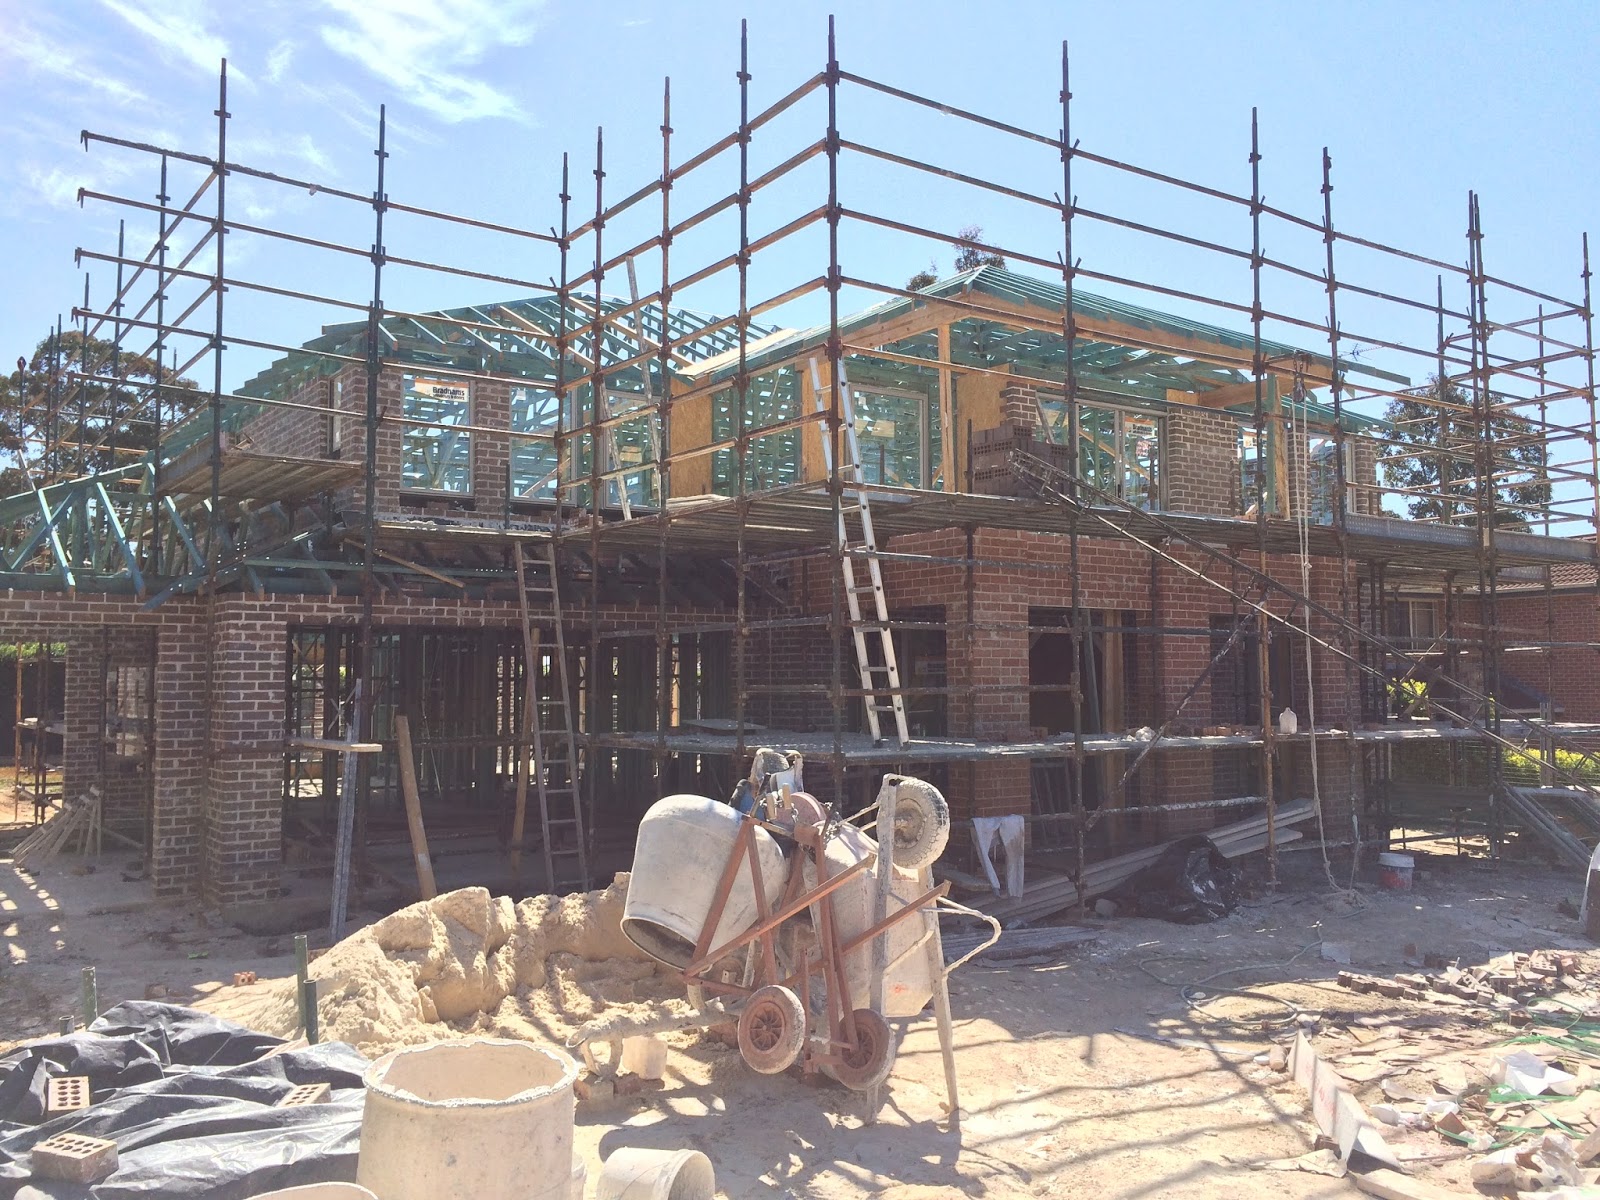
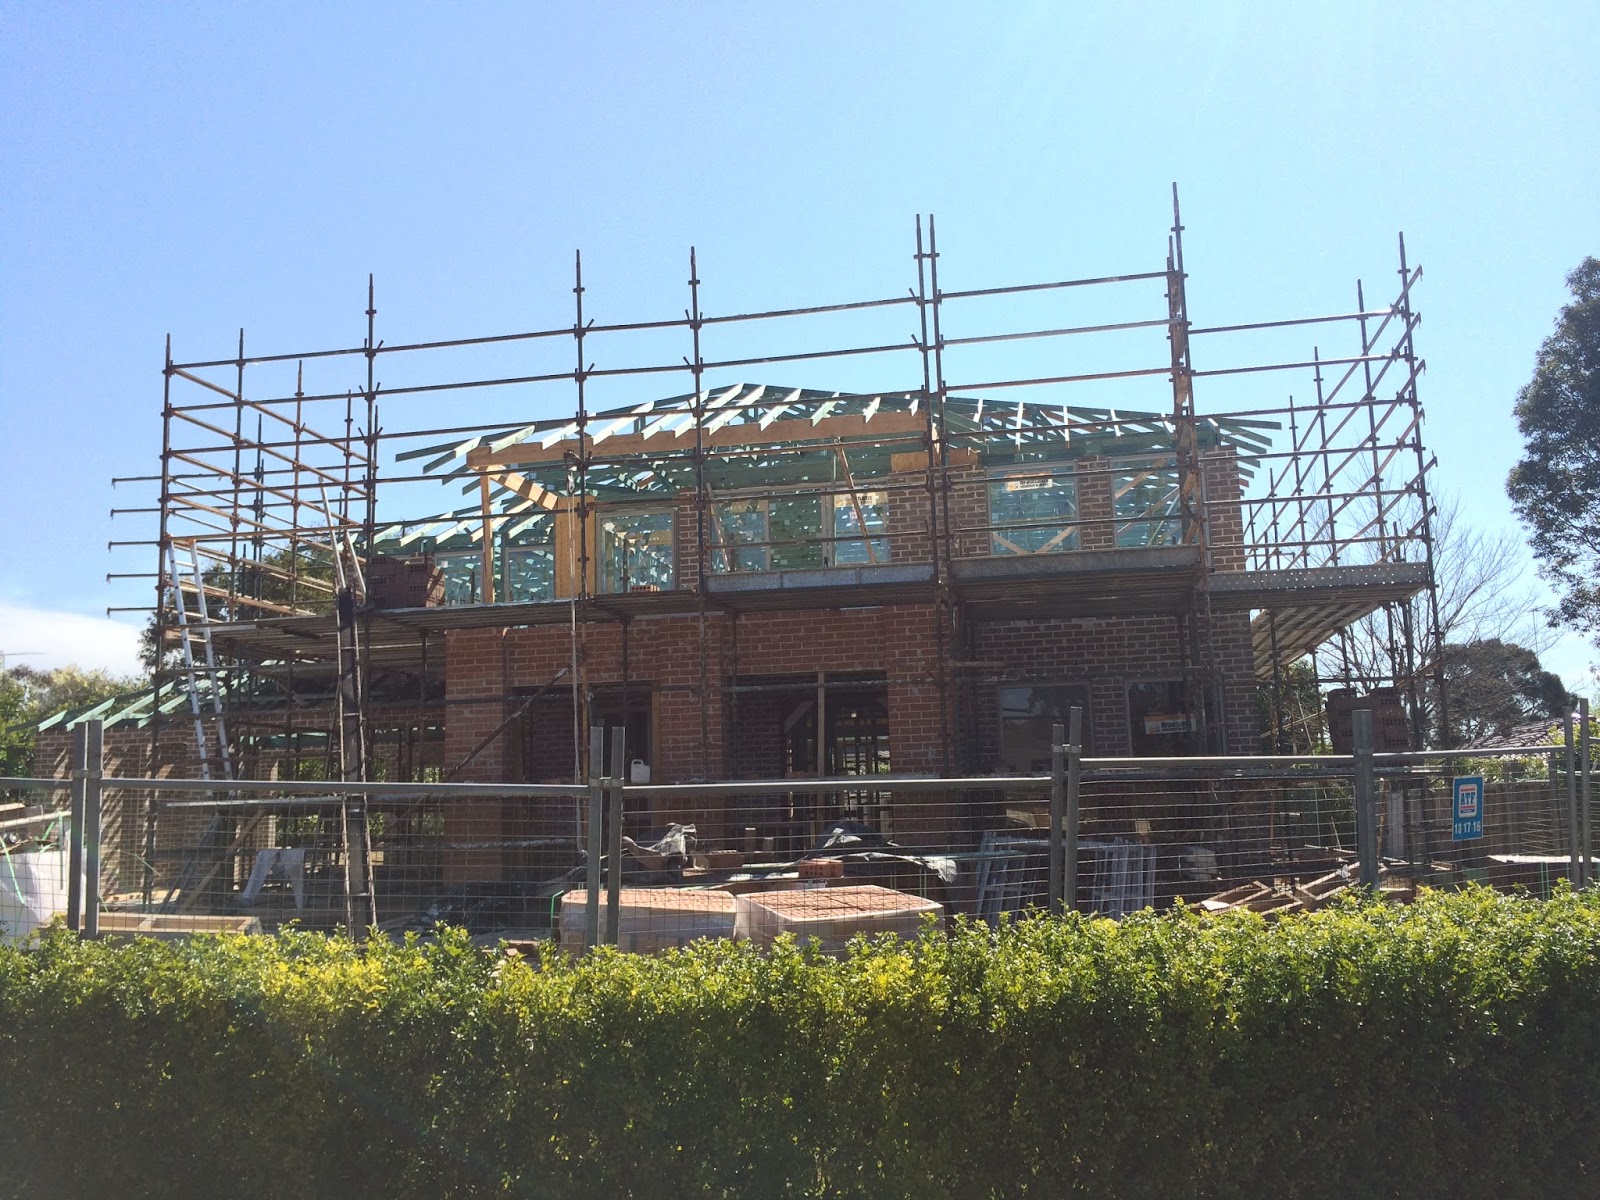
We now have seen the solar panels installed on the roof for the hot water, the scaffolding removed, bricks cleaned, lower roof completed (fascia, gutters, tiles, and rear colour bond), and just completed is the electrical/air conditioning/alarm rough-ins.
We are still very happy with the quality of the work we are seeing, however we are not experts so have decided on two inspection points for piece of mind.
We have engaged Bill from Jims Building Inspections to do a detailed inspection for us before the plaster goes on the walls and roof, and will arrange a second inspection at the end. We got a few quotes and saw examples of the reports produced. Tyrrells was one we looked at that had a similar detail in the report yet adjusted their fees to a exorbitant level based on the total project cost... (double Jims cost).
Hopefully no major issues are found, we will let you know how it goes!
Here are the latest pictures:-
Monday, 26 October 2015
Monday, 28 September 2015
Fascia, Gutter, Roof Tiles, and Rendering
We have finally got though the bricking on 14/9 after 5 weeks and things are starting to move along nicely again! It is obvious that brickies are in short supply and a major speed inhibitor when spread across many jobs.
Since the bricking finished we have had gutters and fascias installed, the top roof tiles laid, and the front balcony pillars/piers rendered today.
We are very happy with how everything is looking and the Barramundi Monier Horizon tiles with A-line ridging look superb! The rendering guys have done a great job and seem like a genuine & hard working team!
Next I guess we will see the internal electrical start to get roughed in, upper bricks cleaned, and the lower roof get installed once the scaffolding goes.
Since the bricking finished we have had gutters and fascias installed, the top roof tiles laid, and the front balcony pillars/piers rendered today.
We are very happy with how everything is looking and the Barramundi Monier Horizon tiles with A-line ridging look superb! The rendering guys have done a great job and seem like a genuine & hard working team!
Next I guess we will see the internal electrical start to get roughed in, upper bricks cleaned, and the lower roof get installed once the scaffolding goes.
| Fascia & Guttering done 17/9 |
| Top Roof tiles complete 24/9 |
| Front rendering complete 28/9 |
Sunday, 13 September 2015
Brickwork Laid
The Brickwork commenced on Wednesday 12/8 - Sand and Cement was delivered and around 7 brickies started.
Since then we have had mostly 3/4 people onsite at any time with many days/weeks where they were at other worksites.
The scaffolding went up in one day on 31/8 during a 2.5 week relocation to other jobs for the brickies.
The ground level bricks were completed on 7/9.
The 11/9 was the end of the 20th week of the 40 week contract period and although our SS says they are looking to accelerate, I am concerned with our progress given the trades are juggling many jobs.
We have been told the bricking would be finished by 11/9, Scaffold lifted for Fascia 16/9, Fascia 17/9, and Top roof tiles starting 18/9
We are loving the look of the bricks on the house! We just wish things were quicker!
A picture timeline is below:-
Since then we have had mostly 3/4 people onsite at any time with many days/weeks where they were at other worksites.
The scaffolding went up in one day on 31/8 during a 2.5 week relocation to other jobs for the brickies.
The ground level bricks were completed on 7/9.
The 11/9 was the end of the 20th week of the 40 week contract period and although our SS says they are looking to accelerate, I am concerned with our progress given the trades are juggling many jobs.
We have been told the bricking would be finished by 11/9, Scaffold lifted for Fascia 16/9, Fascia 17/9, and Top roof tiles starting 18/9
We are loving the look of the bricks on the house! We just wish things were quicker!
A picture timeline is below:-
| 12/9 |
| 12/9 |
| 12/9 |
| 7/9 - Ground-level bricks are complete |
| 7/9 |
| 31/8 |
| 19/8 |
| 19/8 |
| 19/8 |
| 17/8 |
| 15/8 |
| 15/8 |
| 15/8 |
| 13/8 |
| 13/8 |
| 12/8 |
| 12/8 |
Tuesday, 4 August 2015
Internal Plumbing Installed
It has been a little time since our last post... time for an update!
In the last three weeks the following has been done:-
The site inspection with the SS was exciting - the first time we would see and walk through the ground floor and get a feel for our house layout.
The only issue we noticed onsite was a downpipe drain right outside the laundry door that will require moving. I believe some sort of inspection has taken place since and the carpenters had a short list of minor frame modifications to do.
Currently we are in a two week holding pattern for the brickies to start which we have been told will be around this time next week. Hopefully the weather holds out as we have been experiencing nice dry weather.
Here is the picture diary...
Window & Door Frames delivered and Installed
Internal water pipes being installed
Bricks Delivered - PGH Concord
In the last three weeks the following has been done:-
- Roof Frame Erected (2nd Prog. Payment - 17/7)
- Site inspection with SS (21/7)
- Windows delivered (22/7)
- Windows and door frames installed (27/7)
- Internal water pipes and drainage completed (27/7)
- Bricks delivered (30/7)
The site inspection with the SS was exciting - the first time we would see and walk through the ground floor and get a feel for our house layout.
The only issue we noticed onsite was a downpipe drain right outside the laundry door that will require moving. I believe some sort of inspection has taken place since and the carpenters had a short list of minor frame modifications to do.
Currently we are in a two week holding pattern for the brickies to start which we have been told will be around this time next week. Hopefully the weather holds out as we have been experiencing nice dry weather.
Here is the picture diary...
| The window frames are in dune |
Internal water pipes being installed
| Lounge showing entry point for water (blk pex pipe) and gas (yel pex pipe) |
| A network of water pipes incl. the red hot water pipes |
| Solar Hot Water system location showing pipes to/from future solar panels |
| Powder room shower & WC showing green rainwater pipe |
| Kitchen showing link for service to the island bench |
| Butler's Pantry |
| Our prized indoor/outdoor double sided fireplace between Rumpus & Alfresco |
| We counted 31 pallets of our feature brick, each containing 380 bricks = 11,780 bricks! In addition we have 8 pallets of generic brick for the rendered front pillars. |
Wednesday, 8 July 2015
Erect frame & install roof trusses
We found this stage to be the most rewarding yet - finally the house rises and starts to take shape. Below is a photographic journey though this stage.
If only the tradesmen could start the job and be on-site everyday till completion - it would be so quick! The progress everyday they are on-site is amazing.
| Day 1 - 9.20am |
| Day 1 - 2.20pm Ground floor frame, a lot of the cladding and joists done, as well as the starting of the upstairs floorboards. |
| Day 2 - End of Day, End of Week 1
Upstairs floorboards done, a lot of the steel installed. Second storey frame delivered.
|
| Day 3 - End of Day Second story frame erected, cladding done, balcony and alfresco form-work started. Roof trusses delivered and installed above rumpus. |
| Day 3 - End of Day |
| Day 5 - End of Day Roof trusses completed including Garage & Alfresco. Balcony flooring done. More steel beams installed. Lots of wood everywhere! |
| Day 5 - End of Day |
| Day 5 - End of Day |
| Day 5 - End of Day |
Sunday, 28 June 2015
Frame & Steel delivered
The last 3 weeks have really tested our patience - we had not had a single workman onsite and only a few days of rain!
My first call call to our site supervisor on Tuesday was great - he seems like a friendly guy and immediately lifted our spirits with the news the frame would be delivered the day after, followed closely by the steel. He said the erection of the frame should start before Wednesday next week and that he was aware the pace needs to be lifted due to the delays we have experienced.
We stopped by the site early Thursday morning which just happened to coincide with the delivery of steel and our SS being onsite. It was great to meet him for the first time and have a walk onsite.
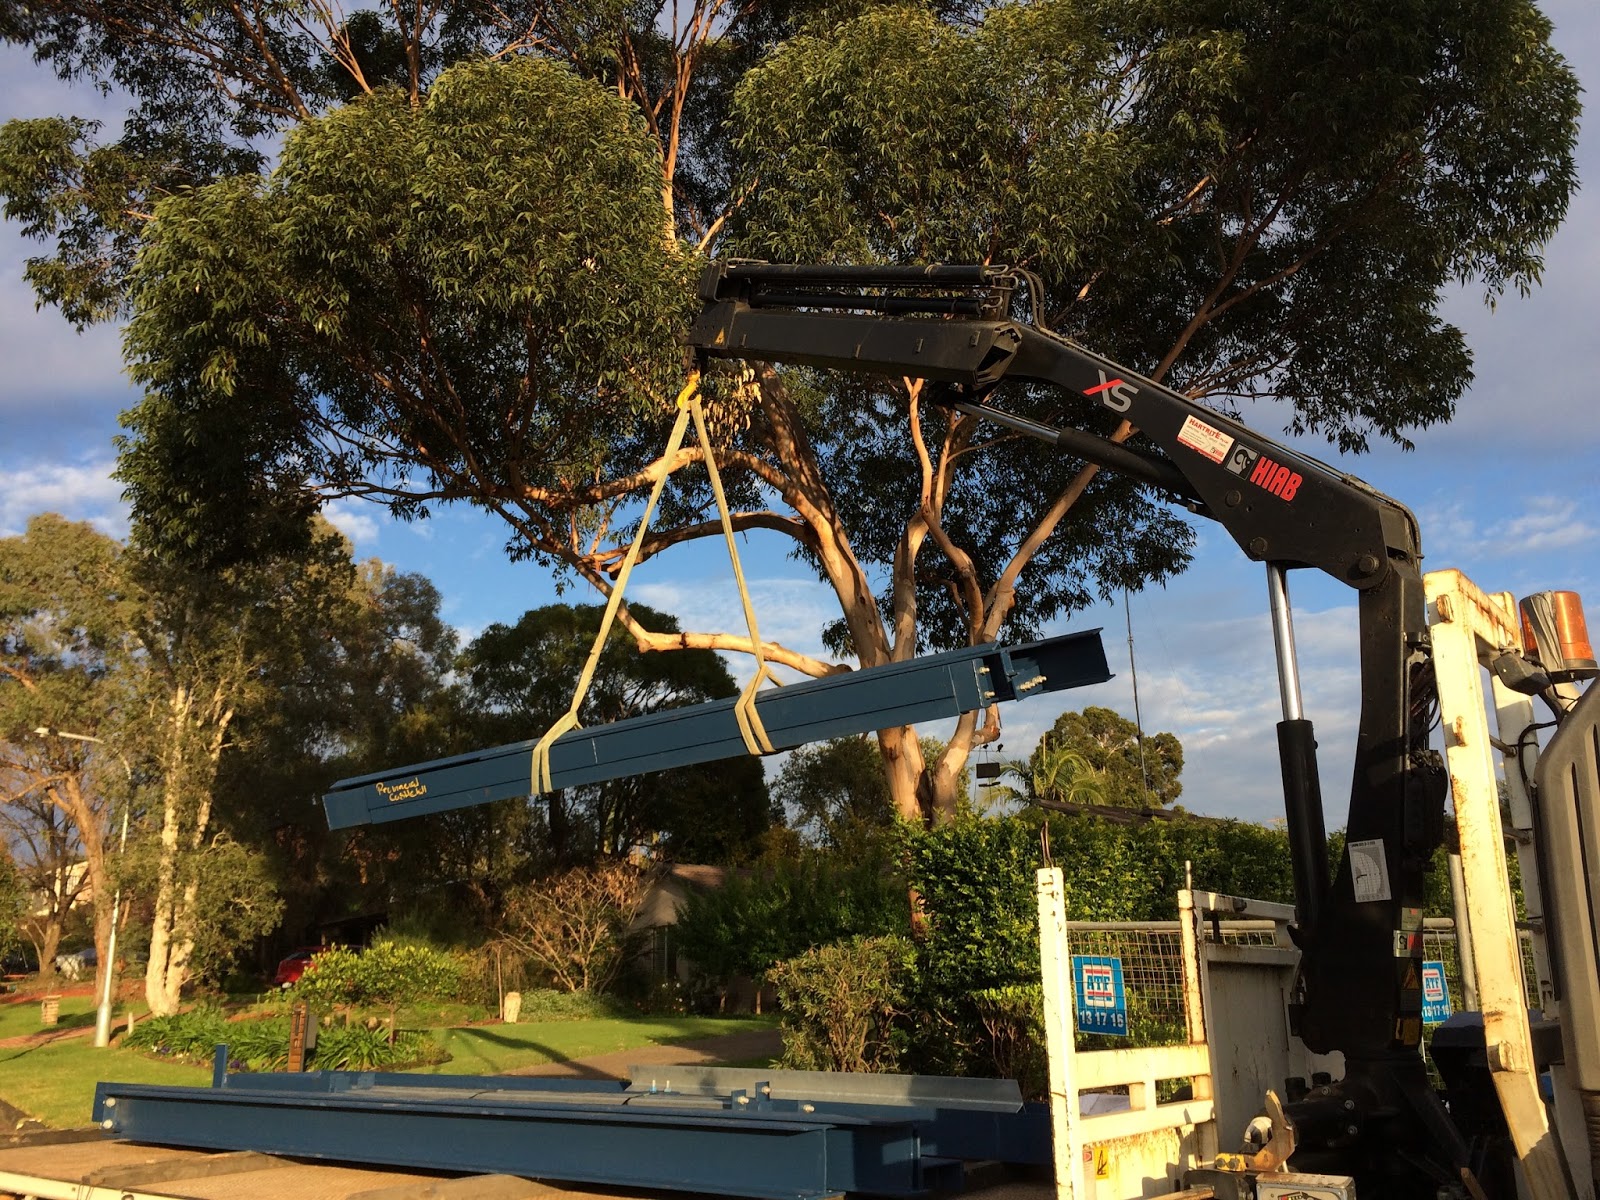
I hadn't really paid attention to the quantity of steel in the engineering plans for the house, but it was amazing to see the amount of steel delivered - I thought the truck had multiple deliveries to make, but it was all ours! There are 19 beams, with the largest being 6570mm long and many in the 5230 to 4215mm range.
We also got our long awaited quote for tiling upgrades when we visited the showroom after taking over 4 weeks! The quote was higher than we expected, though not surprising given the finishes we are after and the fact that the only tile selected within the builders range was the tile for the alfresco, porch, and patio areas.
Here are some of the pictures...
My first call call to our site supervisor on Tuesday was great - he seems like a friendly guy and immediately lifted our spirits with the news the frame would be delivered the day after, followed closely by the steel. He said the erection of the frame should start before Wednesday next week and that he was aware the pace needs to be lifted due to the delays we have experienced.
We stopped by the site early Thursday morning which just happened to coincide with the delivery of steel and our SS being onsite. It was great to meet him for the first time and have a walk onsite.
I hadn't really paid attention to the quantity of steel in the engineering plans for the house, but it was amazing to see the amount of steel delivered - I thought the truck had multiple deliveries to make, but it was all ours! There are 19 beams, with the largest being 6570mm long and many in the 5230 to 4215mm range.
We also got our long awaited quote for tiling upgrades when we visited the showroom after taking over 4 weeks! The quote was higher than we expected, though not surprising given the finishes we are after and the fact that the only tile selected within the builders range was the tile for the alfresco, porch, and patio areas.
Here are some of the pictures...
Subscribe to:
Posts (Atom)